Noise Barrier Types: Metal, Transparent, Curved, Enclosed
Six noise barrier types compared on cost, insertion loss and failure mode, plus the five questions that decide which sound wall a site actually needs.
The 30-second comparison
| Type | Cost index | IL, 3 m wall | Dead load | Where it belongs | How it fails in service |
|---|---|---|---|---|---|
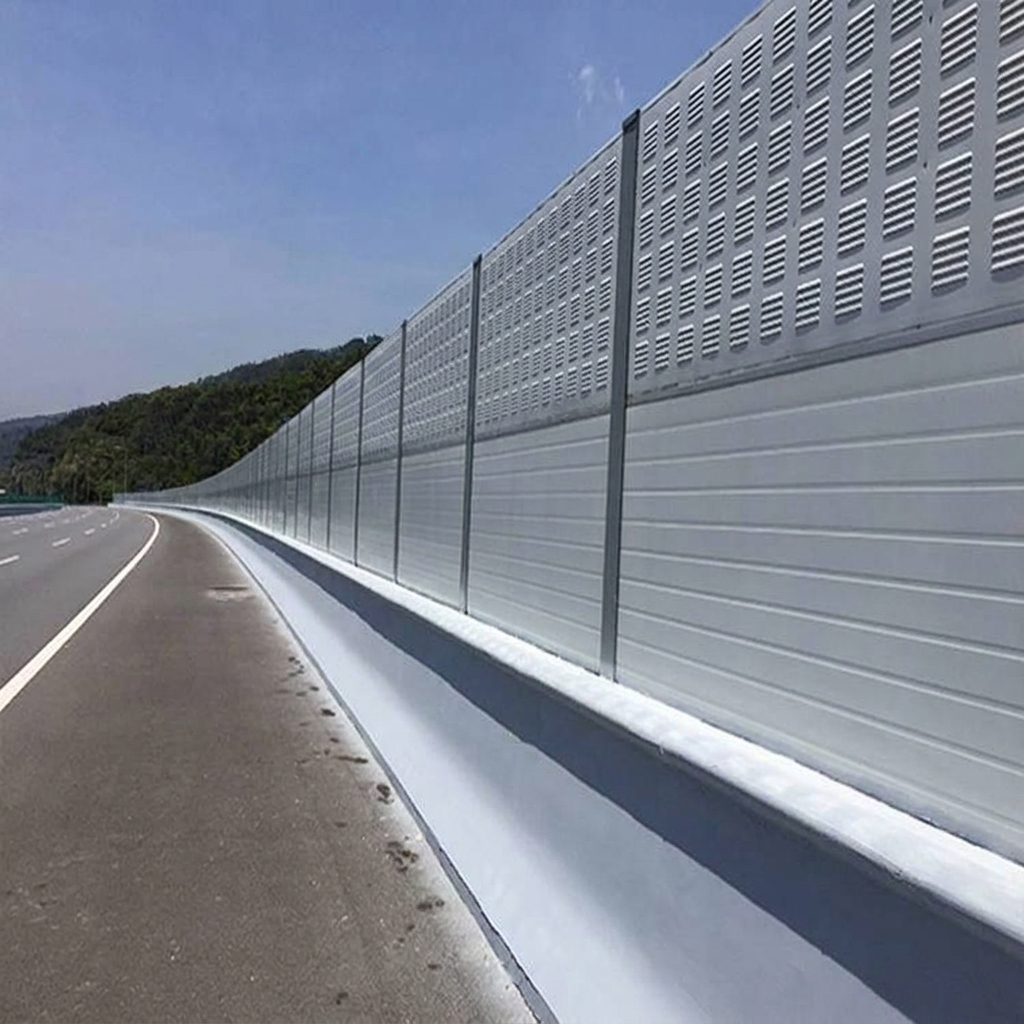
| Metal absorptive upright | 1.00 | 10–15 dB(A) | 22–30 kg/m² | Default for highways, rail, plants | Base seal omitted; cut edges rust first |
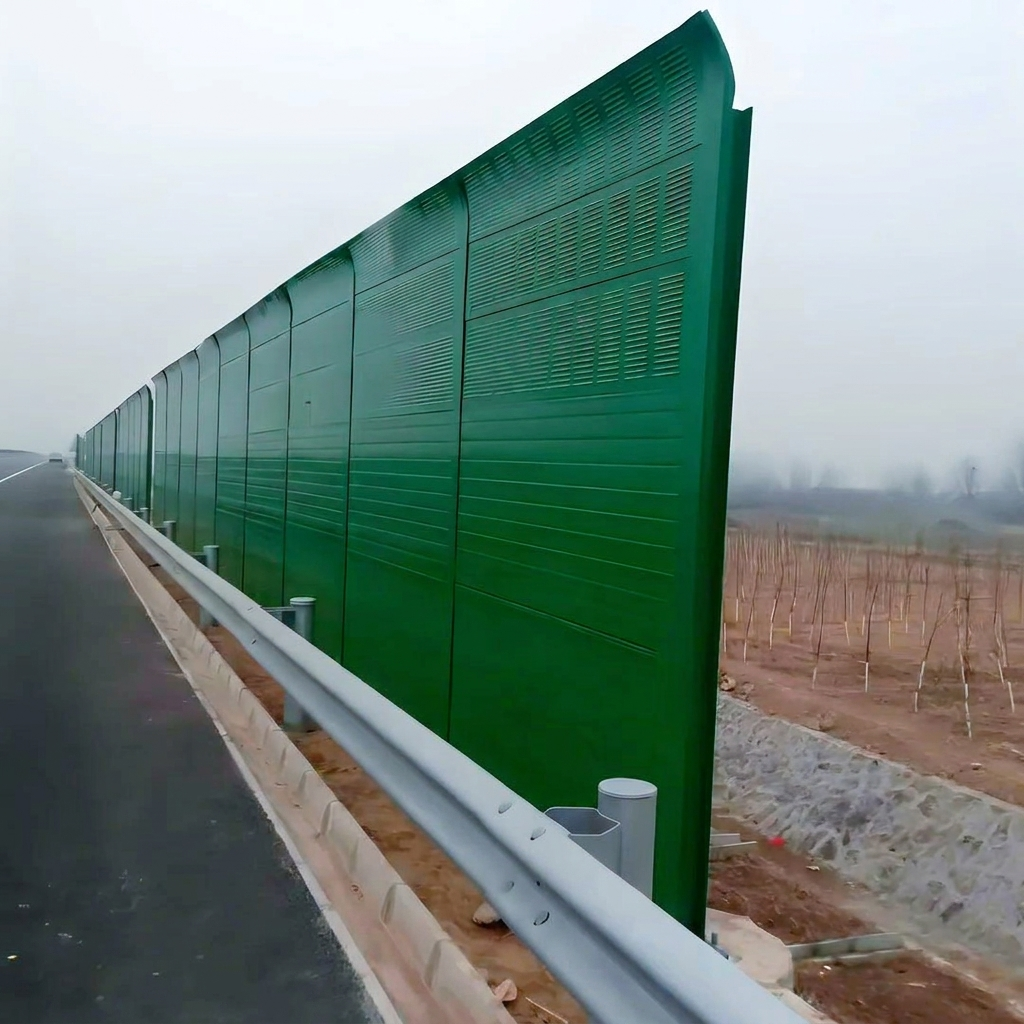
| Bent or curved top | 1.10–1.20 | 12–17 dB(A) | 26–34 kg/m² | Where planning caps the height | Bend too shallow to change the path |
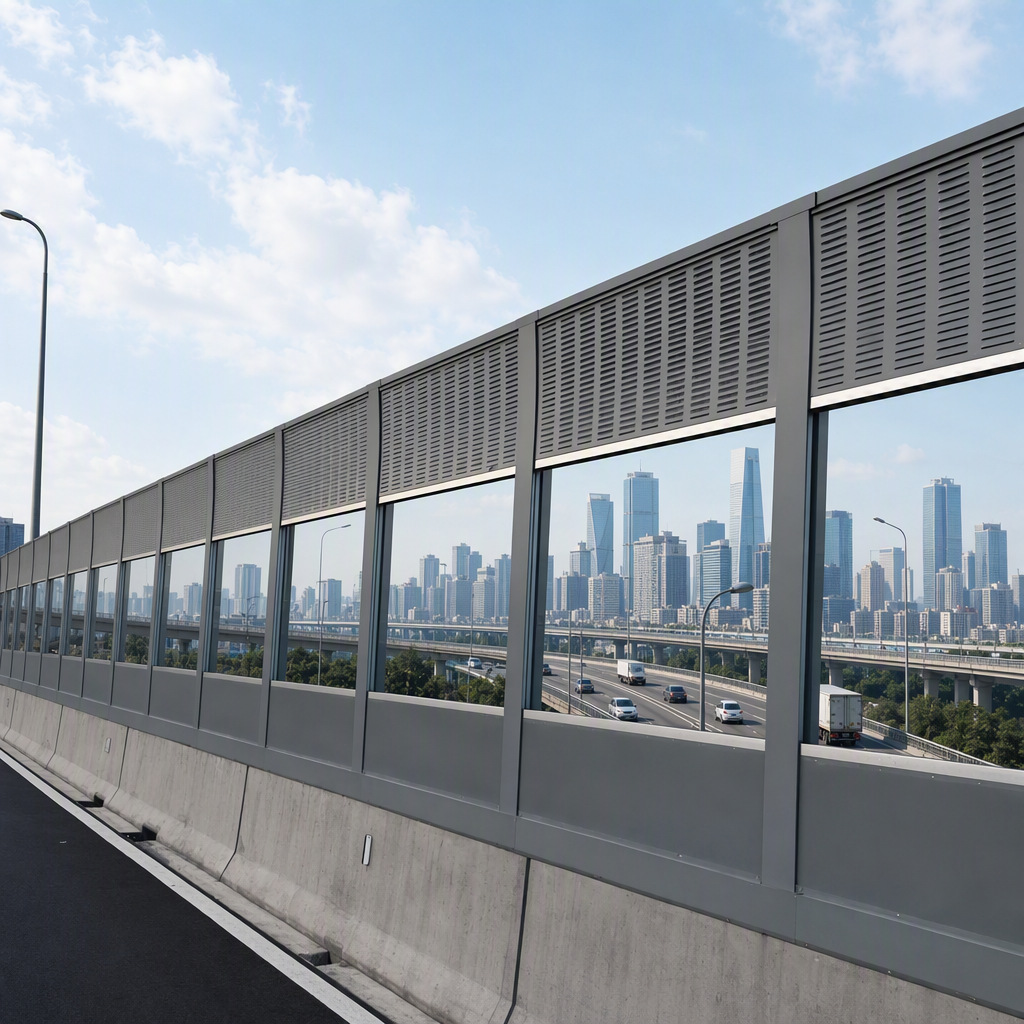
| Transparent PC or PMMA | 1.6–2.4 | 9–14 dB(A), reflective | 12–20 kg/m² | Bridges, interchanges, shopfronts | Yellowing, crazing at bolt holes, bird strike |
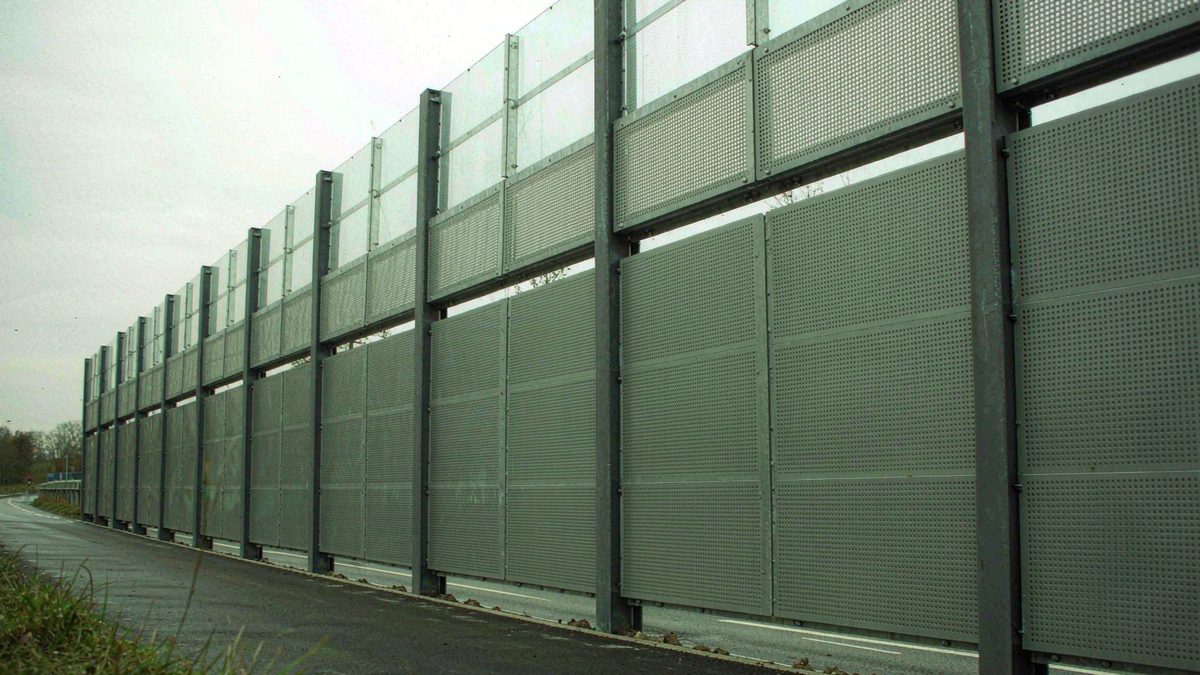
| Mixed metal + transparent | 1.3–1.6 | 10–15 dB(A) | 18–26 kg/m² | Urban roads with a view corridor | 100% transparent chosen for looks |
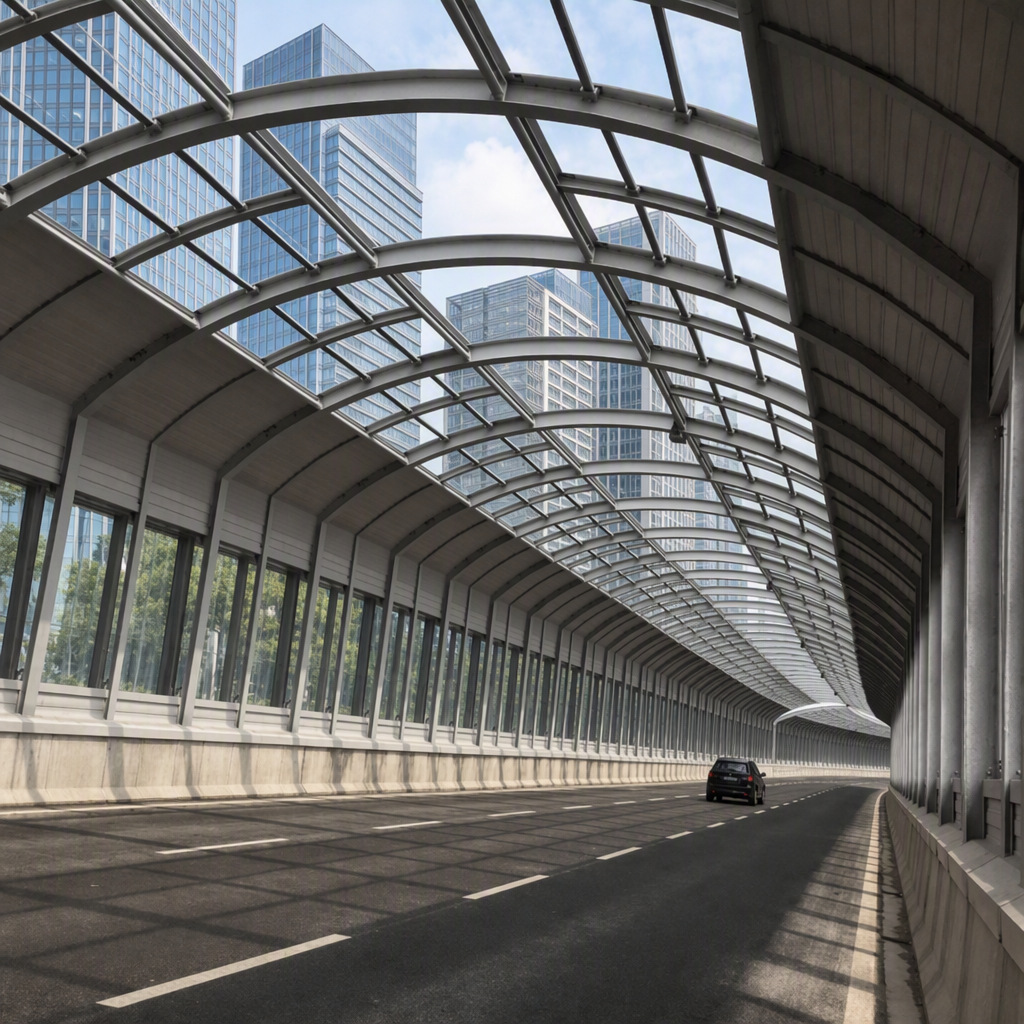
| Fully enclosed | 3.5–5.0 | 25–35 dB(A) | 35–50 kg/m² | Metro depots, hospitals, schools | No ventilation or fire egress plan |
| Concrete, brick, vegetated | 0.9–1.3 | 8–14 dB(A) | 140–220 kg/m² | Plinths, boundary walls, permit-sensitive sites | Foundation cost eats the saving |
Two conclusions fall out of that table, and both contradict how barriers are usually bought.
The material does not set the insertion loss. A 3 m galvanised steel wall and a 3 m concrete wall in the same position, with the same top edge, land within 1–2 dB(A) of each other. Insertion loss is set by geometry: wall height, distance to the source, and where the top edge sits relative to the line of sight between the traffic and the nearest first-floor window.
The cheapest panel is rarely the cheapest wall. Concrete at index 0.9 needs a foundation four to six times heavier than a steel panel, and the foundation is the part you cannot ship from a factory.
1. Metal absorptive upright — the default, and usually the right one
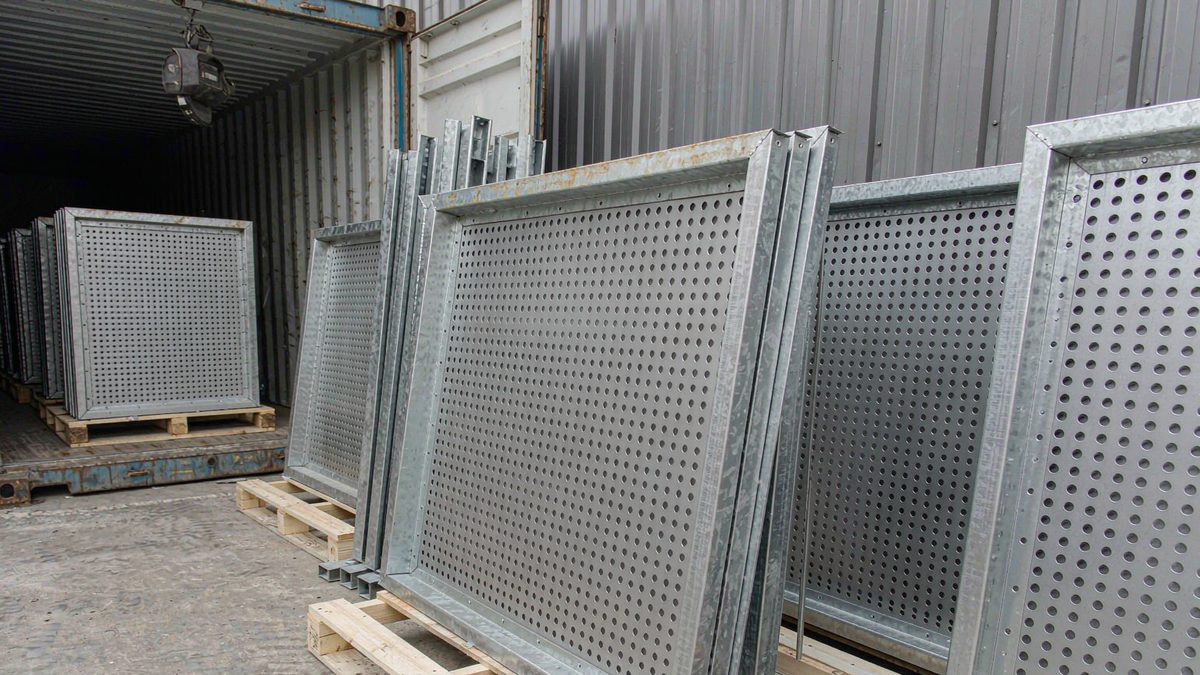
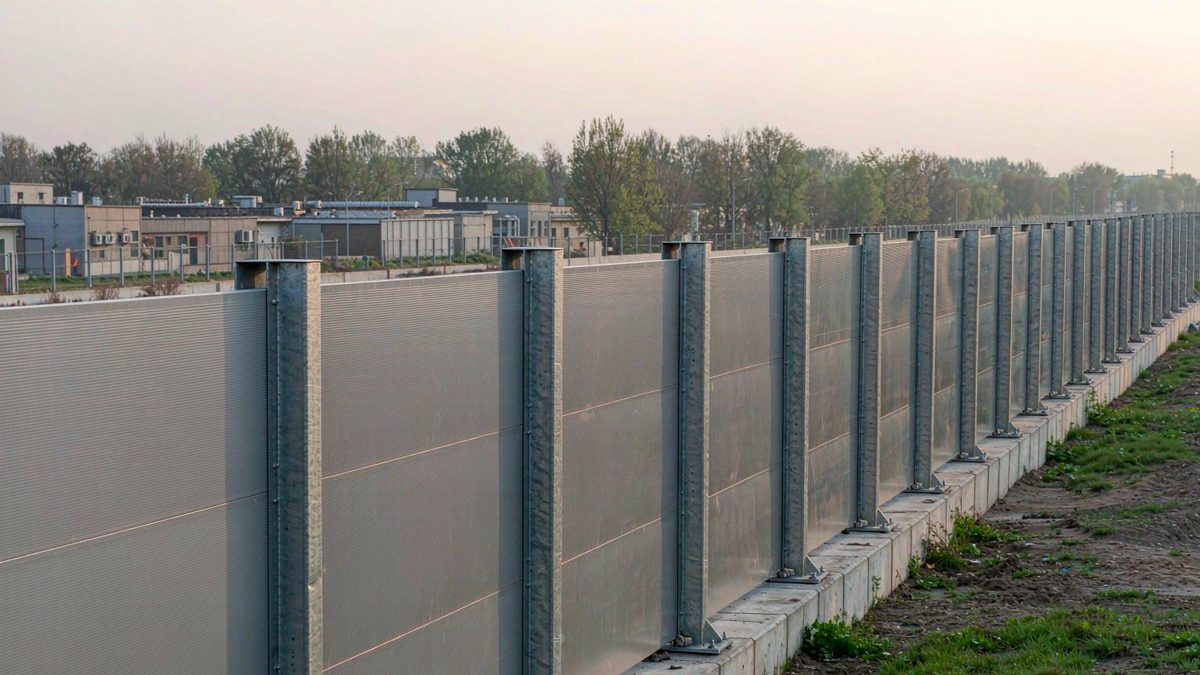
A perforated steel cassette facing the traffic, a mineral wool core, a solid steel back, and an H-section post every 2 m. This is roughly 80% of the barriers standing beside roads in Asia and Europe, and it is the type every other type is priced against.
It wins on three things that are hard to beat: mass per dollar, speed of installation, and repairability. A damaged panel slides out and a new one slides in. Nothing is demolished.
What separates a good panel from a bad one at the same quoted price:
- Perforation open area 25–30%. Below 20% the facing reflects more than it admits, and NRC drops from 0.85 to about 0.6.
- Mineral wool at 80 kg/m³ or above, wrapped in non-woven fleece. Loose wool without a fleece migrates, settles, and after five years the top third of the panel is empty. This is the single most common hidden defect in low-cost panels.
- Zinc coating 120 g/m² minimum, 275 g/m² for coastal or de-icing salt exposure. Measured as total both faces, not per face. Ask for the coating mass test method, not just a number.
- Cut edges and drill holes touched up with zinc-rich paint at the factory. Every uncoated cut is a rust initiation site, and it will be the first thing visible at year three.
Where it does not belong: anywhere the top edge is already below the sight line (a 2 m wall in front of a 4-storey building does almost nothing), or where the wall must be higher than about 5 m on a narrow verge, because the wind load and the base width start to dominate the cost.
2. Bent or curved top — the cheapest decibel on the project
Diffraction over the top edge is what limits a barrier. Sound does not stop at the wall; it bends over the top and down into the shadow zone. If you curve the top of the wall towards the road, you lengthen the path the sound must travel before it reaches the receiver, and you collect 1.5–3 dB(A) without adding a single square metre of wall face.
Compare the two ways to buy that decibel:
| Solution | Extra height | Extra panel area | Extra wind area | Typical gain |
|---|---|---|---|---|
| Raise the wall 3 m → 4 m | +1.0 m | +33% | +33% | +2.0–3.0 dB(A) |
| Curved top, 1 m radius, 45–60° | 0 | +8–12% | +15–20% | +1.5–2.5 dB(A) |
The curved top also solves a planning problem the taller wall cannot: it stays under a height cap, and from the residential side it reads as a slimmer edge rather than a wall.
Two ways this gets specified badly. First, a bend of 15–20° barely changes the path length and delivers perhaps 0.3 dB — the panel looks architectural and does nothing. Second, the bend is specified without checking the post: the curved section shifts the centre of wind pressure, and a post designed for a straight 3 m panel will deflect visibly at the top of a 4 m curved assembly. If the design wind load is 0.8 kPa, specify the deflection limit (L/100 is normal) and hold the supplier to it.
3. Transparent panels — where they belong, and the four traps
Transparent barriers are specified for reasons that are rarely acoustic: a bridge cannot carry the dead load of steel, an interchange must keep sight lines clear, a shopfront cannot lose its daylight, or a planning authority refuses a solid wall in a conservation area.
Acoustically, a transparent panel is reflective. It performs acceptably on the protected side — 9–14 dB(A) — and it throws that energy back across the road. If there is a building on the opposite side, or a second carriageway, that reflection costs 2–3 dB on the far side. This is the reason a 100% transparent barrier is usually a mistake, and why a 30–50% transparent band at the top, or above eye level, is the standard compromise.
The four traps, in the order they show up:
Thickness. An 8 mm polycarbonate sheet has a sound reduction index around 27 dB. A 12 mm sheet reaches about 30 dB, and 15 mm about 32. On a barrier whose steel panels are STC 32, 8 mm glazing becomes the weak path and caps the whole assembly. Cheap quotes are almost always 8 mm.
Thermal movement. Polycarbonate expands at roughly 0.065 mm per metre per kelvin. A 3 m panel swings 4–5 mm between a cold night and a sun-facing afternoon. If the frame clamps the panel hard, the stress concentrates at the bolt holes and the sheet crazes within two or three summers. Slotted holes and a compressible gasket are not optional.
UV stability. Co-extruded UV-resistant sheet holds clarity for 10–15 years. Single-layer economy sheet yellows in four to six, and once it yellows the residents complain about the wall, not the supplier.
Bird strike. On routes near water, wetlands or flight corridors this is real and recurring. Fritted or etched patterns, or applied film with a visible dot matrix, cut strikes sharply. Budget for a few replacement panels a year if you skip it.
4. Fully enclosed — when the wall alone cannot reach the target
A 3 m wall beside a 6-storey building reduces noise at the third floor and does almost nothing at the sixth; the sound simply goes over it. When the receptor is tall, close, or extremely sensitive — a hospital ward, a classroom, a metro depot operating at 05:00 — the only geometry that works is a roof.
A full enclosure reaches 25–35 dB(A) because it removes the diffraction path entirely. It also costs 3.5 to 5 times a conventional wall, and it brings a set of obligations that catch out first-time buyers:
- Ventilation. A sealed box over a live carriageway traps vehicle exhaust. Natural vents or mechanical ventilation must be designed with the acoustic engineer, because every opening is a leak.
- Fire egress and smoke control. Emergency doors, signage, and a smoke clearance strategy are typically required by the road authority, not the barrier supplier.
- Lighting. Interior lighting by day is a running cost nobody puts in the business case.
- Maintenance access. Cleaning glazing on a 6 m high enclosure needs a platform or a designed access route.
- Structure. Roof spans of 8–20 m carry wind uplift and, in some markets, snow. The foundation is a building foundation.
5. Reflective versus absorptive — decided once, paid for forever
On a single-sided road with open ground behind the barrier, a reflective panel is fine and cheaper. The energy has somewhere to go.
Between two carriageways, or facing a building across the street, the same panel doubles the reflected energy arriving at the other side. Measurements on parallel barriers in cuttings routinely show 3–6 dB(A) of degradation against the free-field prediction, and absorptive facing recovers 2–4 dB of it.
The working rule: if the barrier can see another reflective surface within about 20 m, specify an absorptive face towards that surface. On a dual carriageway that means absorptive on both faces, which adds 8–15% to panel cost and is still cheaper than a second, taller barrier.
6. Concrete, brick and vegetated walls
These are chosen for reasons other than acoustics, and that is fine as long as the reason is stated. A precast concrete wall at 140–200 kg/m² gives 8–14 dB(A) and needs a strip footing sized for that mass; on soft ground the foundation can cost more than the panels. Brick and block walls are slower, need movement joints, and are hard to repair locally.
Vegetated walls — gabion baskets, planted cassettes, living walls — deliver 1–2 dB(A) of genuine acoustic benefit and a much larger benefit in planning consent. Treat the acoustic claim as a bonus, not the design basis. A common and cost-effective hybrid is a 0.5–1.0 m concrete or masonry plinth with a metal absorptive panel above it: the plinth takes the vehicle impact and the splash zone, the panel takes the height with a fraction of the dead load.
The five questions that decide the type
- What is behind the barrier? A bedroom window at 1.5 m, a hospital ward at 12 m, a classroom, or open fields. Each implies a different target and a different height.
- Is there a sight line or daylight obligation? Bridge, interchange, level crossing, shopfront, conservation area.
- How much room is there at the base? 300 mm of verge supports a post on a pad; 3 m allows a strip footing; a rock cut may need anchors.
- What is the design wind load, and how high is the wall? Above 4 m, the post section, base plate and foundation all step up, and the cost curve steepens.
- Is there a reflective surface on the other side? If yes, absorptive both faces, and price it in from the start.
What to write in the purchase order
A barrier that meets its acoustic target is bought on specification, not on a dB claim. Six lines do most of the work:
- Insertion loss target with its geometry: "≥12 dB(A) at 1.5 m receiver height, 20 m from carriageway centre, for a 3 m barrier at 6 m from the kerb." A bare "20 dB reduction" cannot be verified and cannot be defended.
- Panel TL/STC, not only NRC: the absorptive face and the transmission path are different properties. Both belong in the order.
- Zinc coating mass in g/m², both faces, with test method: 120 g/m² inland, 275 g/m² coastal.
- Design wind load in kPa and deflection limit: typically 0.8–1.2 kPa and L/100.
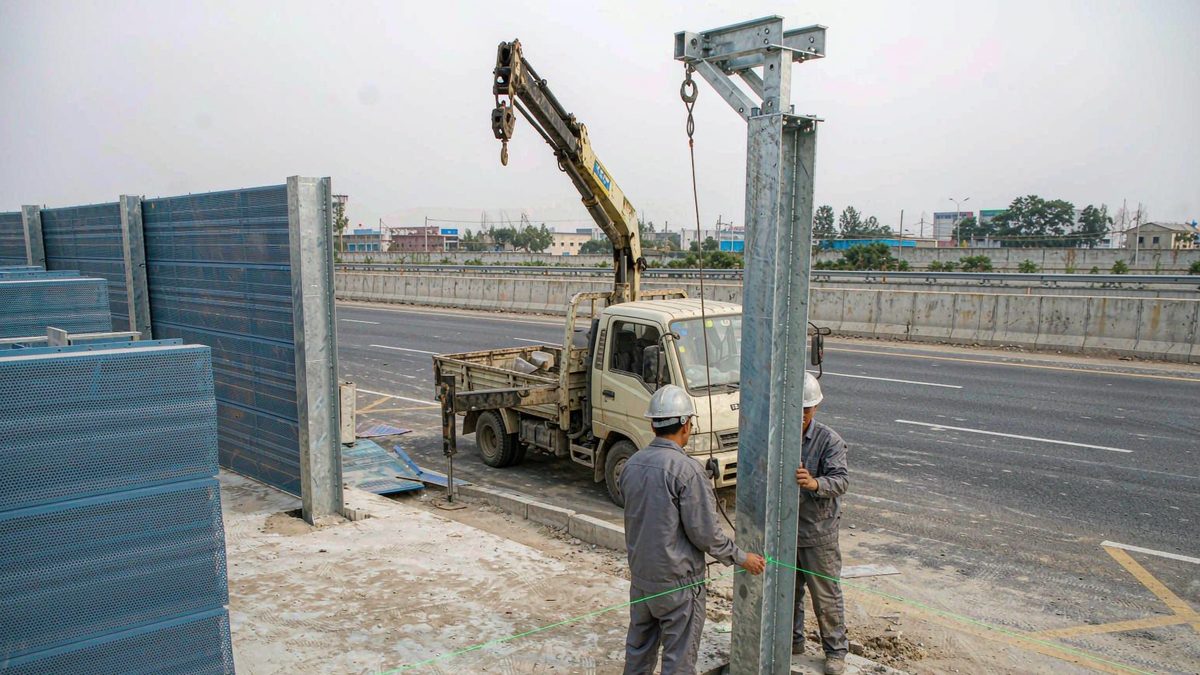
- Post section, spacing and base detail: H-section size, base plate, anchor type, grout.
- Tolerances and sealing: post spacing ±5 mm, plumb 2 mm/m, continuous acoustic gasket at the base and between panels.
One last point that decides more projects than any of the above. A barrier is only as good as the gap under it. A 20 mm continuous gap at the base of an otherwise perfect 3 m wall costs 2–3 dB(A), and it is the detail most often left to the last day of installation. Specify the base seal, inspect it, and photograph it before backfilling.